Updated 31 October 2026 · Evergreen Exteriors Care
A practical backyard plan starts with how people will move through and use the space. A deck can create an outdoor living zone, while lawn provides open space and garden beds soften boundaries. Planning each part together helps prevent awkward steps, narrow access and water becoming trapped between finished surfaces.
Start with the activities and movement routes
List what the backyard needs to support: outdoor dining, children’s play, pets, garden beds, bins, storage or access to a shed. Mark the doors used most often and keep a clear route between the house, side gate and important outdoor areas. The layout should work before colours and finishes are selected.
When measuring, record approximate length and width and note the position of doors, drains, taps, downpipes, air-conditioning units, sheds and existing trees. These items can influence the usable area and construction sequence.
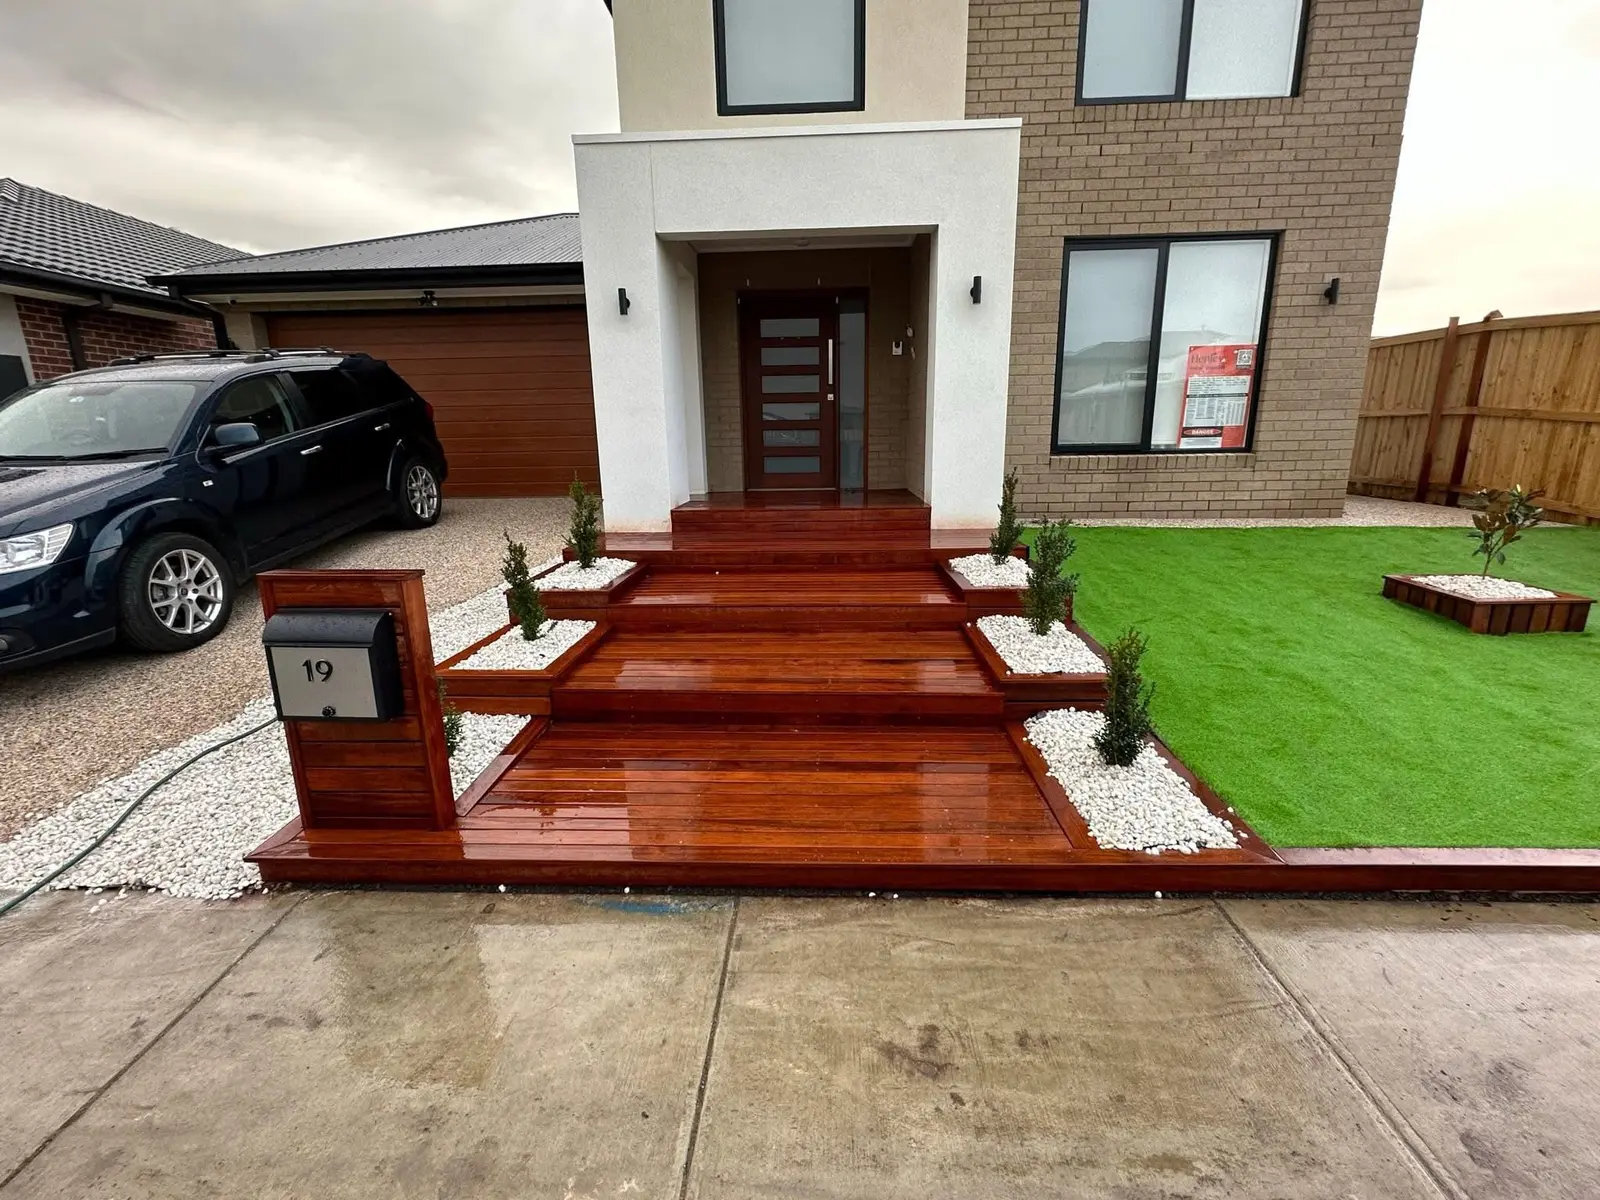
Choose decking for the site, not only the appearance
Timber, including Merbau options, provides a natural finish and requires ongoing care. Composite boards offer a consistent appearance with different maintenance characteristics. The suitable option depends on exposure, intended use, maintenance preference and the complete construction.
The quotation should also consider the frame, support points, ground clearance, ventilation, finished height, steps, fascia, edges and connection to doors or nearby surfaces.
Confirm the finished deck height before choosing the frame
Measure from the existing ground or concrete to nearby door thresholds and record adjoining paths, steps, garden edges and lawn levels. A deck should not be planned from board thickness alone: the support system, clearance, drainage and transition to the house all affect the achievable finished height.
If an existing concrete slab is involved, its condition, fall, drainage path, available clearance and the ventilation required below the boards need to be assessed before a construction approach is confirmed. A low visible height does not remove the need for a suitable subframe and water-management plan.
Keep drainage and ventilation working together
Rain passes between deck boards, so the area below must have a suitable route for water and enough airflow for the selected construction. Garden beds, solid edging, new turf levels or stored items should not block drainage paths or close off ventilation around the deck perimeter.
Record downpipes, drains, taps, weep holes, vents and areas where water already pools. Drainage work is included only when it is listed in the site-specific quotation.
Check Victorian approvals before construction
Victorian building guidance says a structure with a supportive subfloor that is considered a deck typically requires a building permit. The property owner should confirm the requirements for the proposed size, height, location and property with the local council, building surveyor or relevant authority before work starts. Any required permit, design or approval must be in place before construction.
If the project is near a pool or spa barrier, changes to deck levels, climbable surfaces, landscaping or gates can affect safety compliance. That area should be checked separately before the layout is finalised.
Natural grass or artificial grass?
Natural turf can provide a cooler living surface but needs suitable soil preparation, watering and ongoing maintenance. Artificial grass can reduce mowing and may suit selected low-maintenance areas when the base, edges and drainage are correctly prepared.
Sunlight, pets, foot traffic, surrounding trees and maintenance expectations should guide the choice. Where artificial grass is considered, read the ground preparation and drainage guide before deciding on the visible product.
Connect the deck, lawn and retaining edges to final levels
Retaining edges, sleepers, paths and concrete areas should be planned with the final ground levels. Water should move away from the building and should not become trapped between a deck, garden bed and fence. The plan should preserve access for maintenance and avoid burying fence components or blocking necessary ventilation.
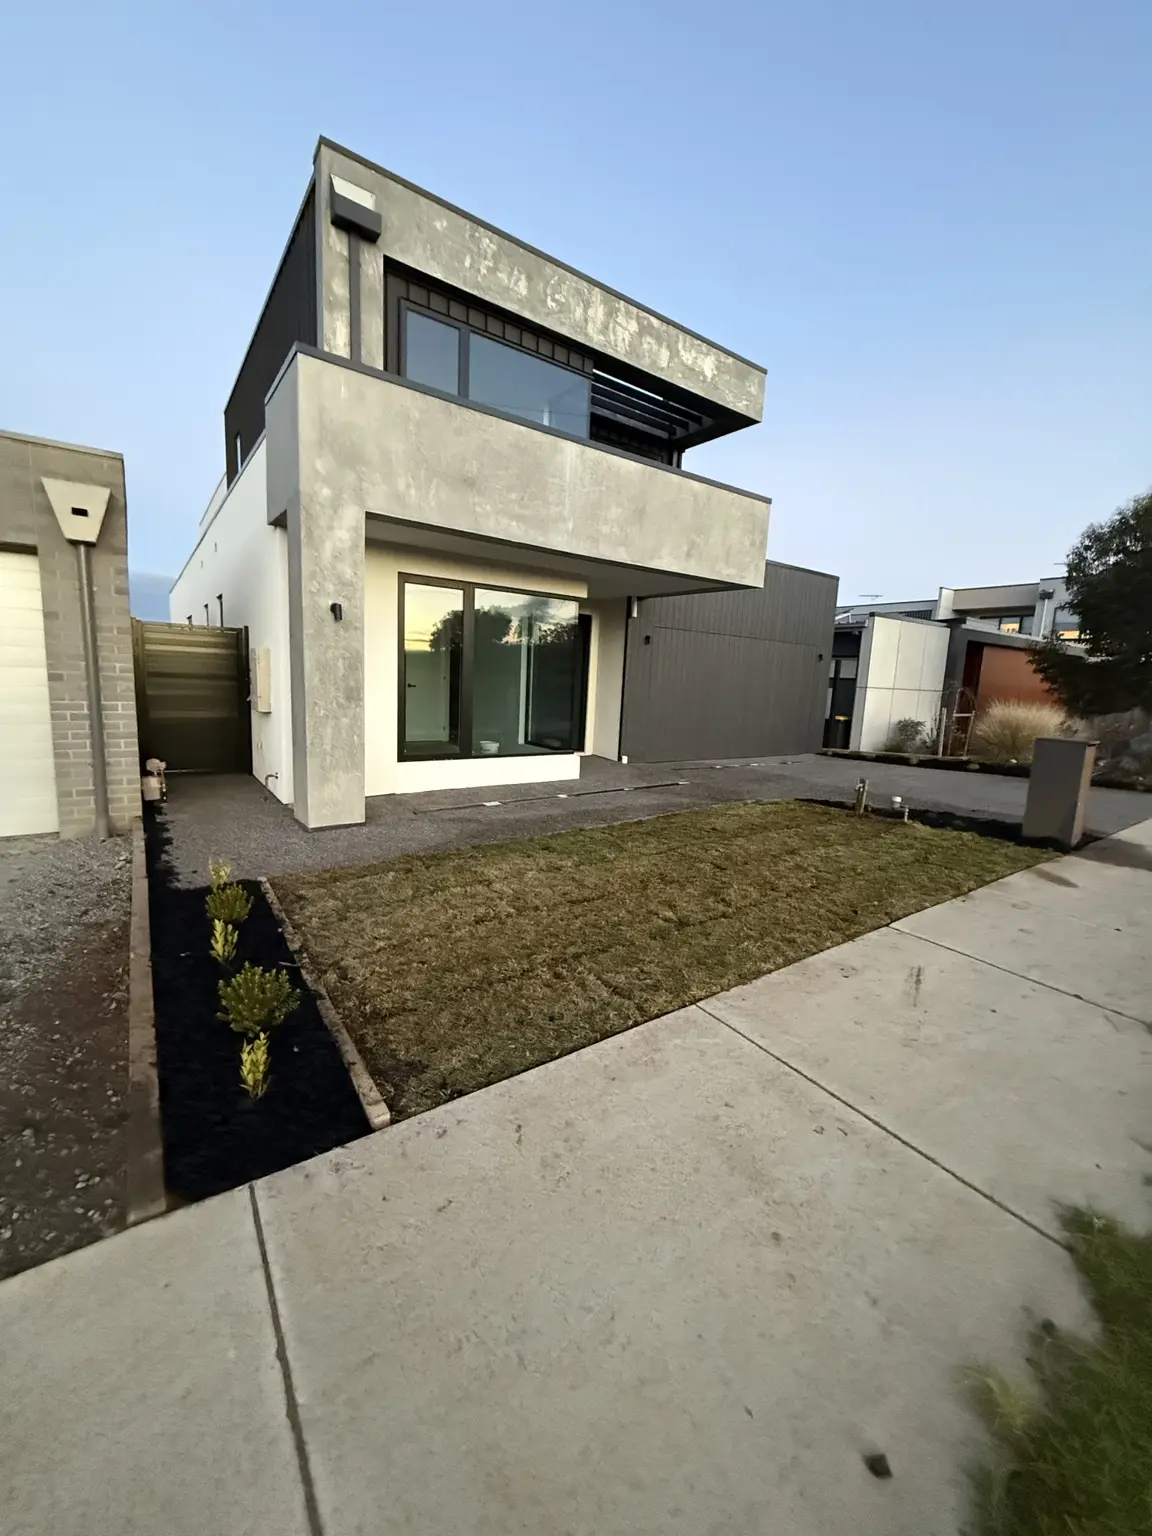
A practical order for combined outdoor work
The exact sequence depends on the property, but the following planning order helps protect completed work and keeps access available:
- Confirm the full scope: record the boundary, measurements, doors, drains, known services, existing levels, access and anything that will stay.
- Plan drainage and finished levels: decide how the deck, paths, concrete, lawn and garden edges will meet without trapping water or covering required clearances.
- Complete excavation and retaining work: organise heavy ground preparation and retaining structures before installing vulnerable finished surfaces.
- Coordinate posts, frames and access: confirm fence and gate posts, deck supports and any work that needs digging or machinery while the site is still accessible.
- Install hard surfaces: complete the agreed concrete, paving and deck construction in the site-specific order, protecting adjoining work as each area is finished.
- Finish the soft landscaping: install natural turf, artificial grass, garden beds and final surface details after the heavy traffic and material handling are complete.
The quotation should state the confirmed sequence and which existing items will stay, be removed or be protected. This is especially important when fencing, gates, concrete, decking and lawn work share the same side access.
Should gates be planned before concrete or paving?
Yes. Confirm the gate opening, post positions, ground clearance, swing direction and any sliding or motor space before the final concrete or paving is completed. This does not mean the gate must always be installed first; it means the levels, posts and clearances should be coordinated before finished surfaces lock the layout in place.
What affects a combined decking and landscaping quote?
The scope can change with the total area, board type, frame and ground clearance, excavation, access, drainage, steps, fascia, retaining edges, grass preparation, existing-surface removal, material handling and waste disposal. A site-specific quotation should identify the included work instead of relying on a square-metre figure alone.
Frequently asked questions
What order should retaining walls, fencing, concrete, decking and turf be completed?
Start by confirming access, boundaries, levels, services and drainage. Complete excavation and retaining work before vulnerable finishes, coordinate posts and structural framing while access is available, then finish hard surfaces before installing turf, artificial grass and garden finishes. The precise order should be confirmed for the site.
Do I need a building permit for a deck in Victoria?
A structure with a supportive subfloor that is considered a deck typically requires a building permit in Victoria. Requirements depend on the property and design, so the owner should confirm them with the local council, building surveyor or relevant authority before construction.
What measurements help plan the finished deck height?
Measure the deck length and width, the height from the existing ground or slab to nearby door thresholds, and the position of drains, downpipes, vents, paths and adjoining surfaces. Final levels, frame, drainage and ventilation are confirmed for the site.
Can decking be installed over existing concrete?
It may be possible on a suitable site, but the slab condition, available finished height, drainage path, ventilation, door clearances and required subframe must be assessed before an approach is confirmed.
Should gates be planned before concrete or paving?
Yes. Confirm the opening, posts, clearance, direction of travel and any motor space before final concrete or paving is completed. The actual installation order is then set around the property and agreed scope.
Should decking or landscaping be completed first?
The correct order depends on access and levels, but excavation, drainage, retaining work and other heavy preparation should normally be planned before vulnerable finished surfaces. The agreed sequence should be written into the project scope.
What affects a decking and landscaping quotation?
The quote can be affected by area, board type, frame and ground clearance, excavation, drainage, access, steps, fascia, retaining edges, lawn preparation, removal and disposal, and connections to existing surfaces.
Can Evergreen coordinate fencing, decking and landscaping in one project?
Yes. Evergreen Exteriors Care can quote fencing, gates, retaining walls, decking, grass, garden beds and concrete work together when the confirmed items are included in the agreed project scope.
What should I send for a combined backyard quote?
Send your suburb, approximate dimensions, a simple sketch, wide photos from each corner, access photos, door and drain locations, intended uses, material preferences and details of anything that should stay or be removed.
Which areas are serviced?
Suitable projects are considered across northern, north-western and western Melbourne, generally within approximately 50 km of Preston. Send your suburb to confirm availability.
Explore our decking services, landscaping and artificial grass services, retaining-wall planning guide or request a site-specific quote.