Melbourne retaining walls
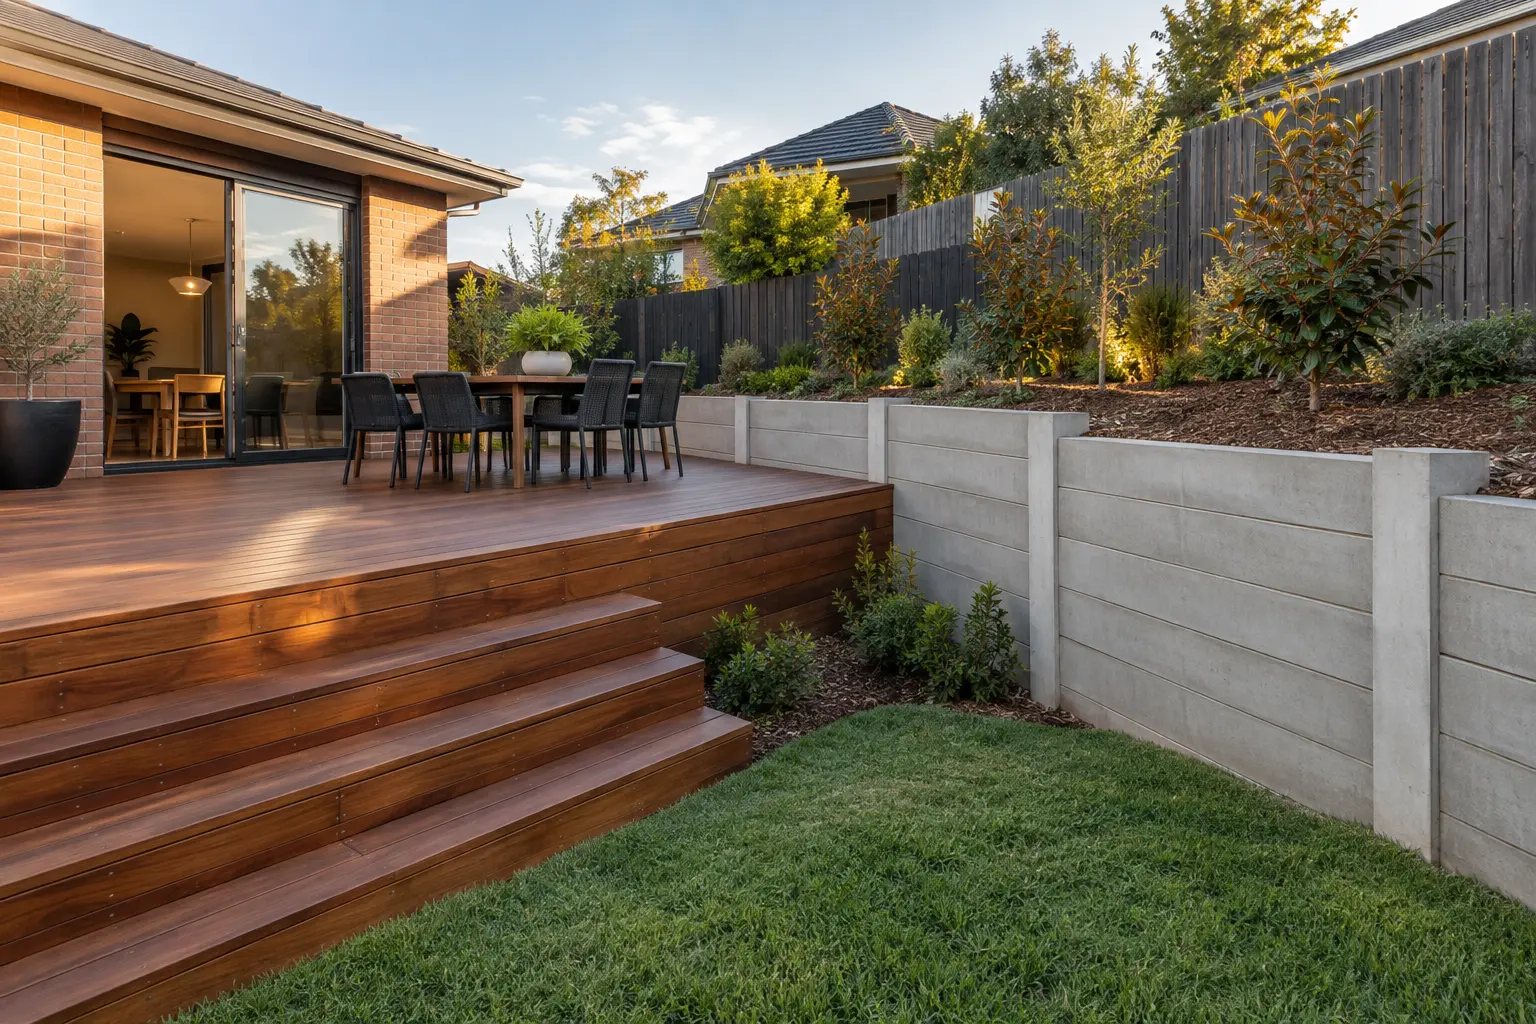
Timber and concrete sleeper retaining walls planned around the site.
Practical retaining solutions for garden levels and boundaries across northern, north-western and western Melbourne.
Updated 23 October 2026
A complete retaining-wall scope.
A retaining-wall quotation considers the wall length and maximum height, sleeper material, posts, concrete footings, excavation, spoil removal, access and drainage such as an agricultural pipe where required by the quoted design.
Higher walls, difficult soil, nearby structures or boundary conditions may require professional design or approvals. These requirements should be identified before construction rather than assumed from another property.
Send wall measurements and photosPlanning the wall
Material, drainage and site access all matter.
The visible sleeper is only one part of the finished wall. The supporting system and ground conditions must be considered together.
Timber sleepers
A natural-looking option for suitable garden levels and boundary areas. Sleeper size, post system and finish are confirmed for the project.
Concrete sleepers
A durable option with a consistent finish. The sleeper size, posts and installation approach depend on the required wall height and site conditions.
Drainage and excavation
Groundwater, surface flow, excavation depth, spoil removal and room for equipment can materially change the scope and quotation.
Work in progress
Planning a retaining wall and COLORBOND fence together.
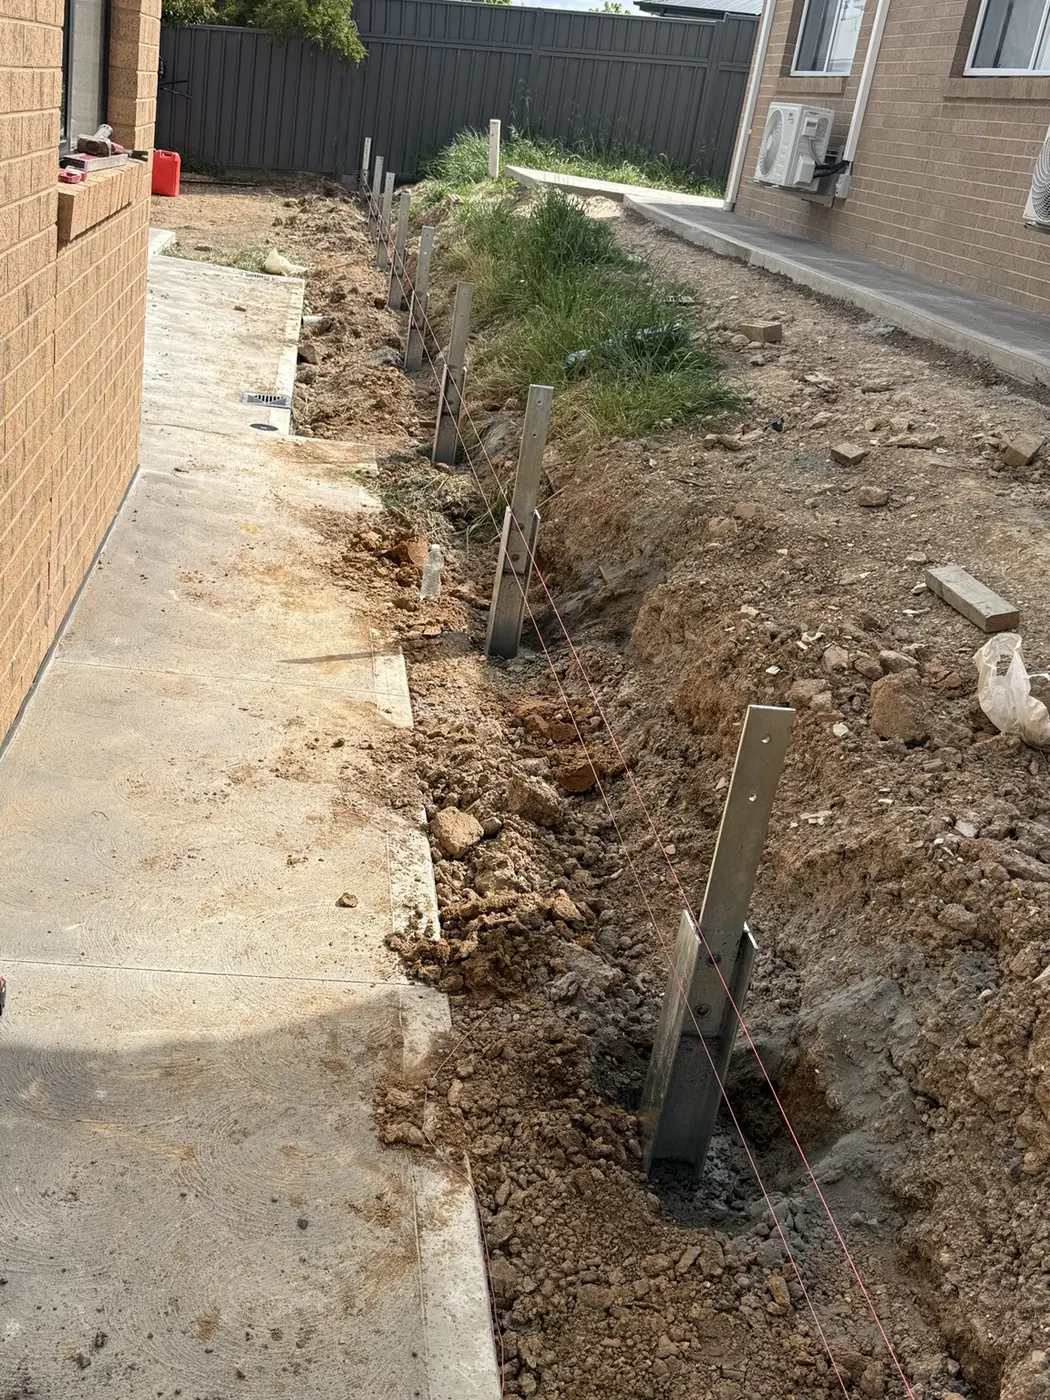
This genuine Evergreen Exteriors Care work-in-progress photo shows retaining-wall posts set out along a string line. A COLORBOND fence is planned above the retaining wall later. The project is not shown as completed, and no suburb, dimensions, sleeper type or fence colour have been assumed.
When a fence will sit above a retaining wall, both should be planned as one site-specific system. Important checks include the retained height, finished fence height, post and footing arrangement, ground levels, drainage, boundaries, access and whether engineering or approvals are required.
For an accurate quote, send wide photos, the approximate wall length and maximum retained height, the planned fence height and your suburb.
Request a site-specific quoteCombined outdoor projects
Plan the retaining wall, fence, concrete and landscaping as one sequence.
This is especially useful for new-home yards and sloping blocks where several finished levels meet.
1. Confirm levels and drainage
Record the boundary, known services, existing and proposed levels, maximum retained height and where surface water should travel. These details affect the wall, adjoining concrete and finished lawn areas.
2. Coordinate posts and access
Plan wall posts, fence posts, gates and machinery access before finished surfaces restrict the site. If a fence will sit above the wall, the wall and fence arrangement should be assessed together.
3. Protect finished work
Complete excavation, retaining and other heavy preparation before vulnerable concrete, decking, turf, artificial grass and garden finishes wherever the site-specific sequence allows.
What to send for a complete-project quotation
Send your suburb, a simple site plan or sketch, approximate wall length and maximum height, wide photos from each corner, the narrowest access width, the planned fence and gate locations, and details of concrete, decking, lawn or garden areas you want assessed. The written quotation should identify what is included, the proposed sequence and any separate excavation, drainage, removal or disposal work.
Evergreen can assess verified services together, including fencing and gates, concreting, natural turf, artificial grass and landscaping, and decking. Only the items listed in the agreed quotation are included.
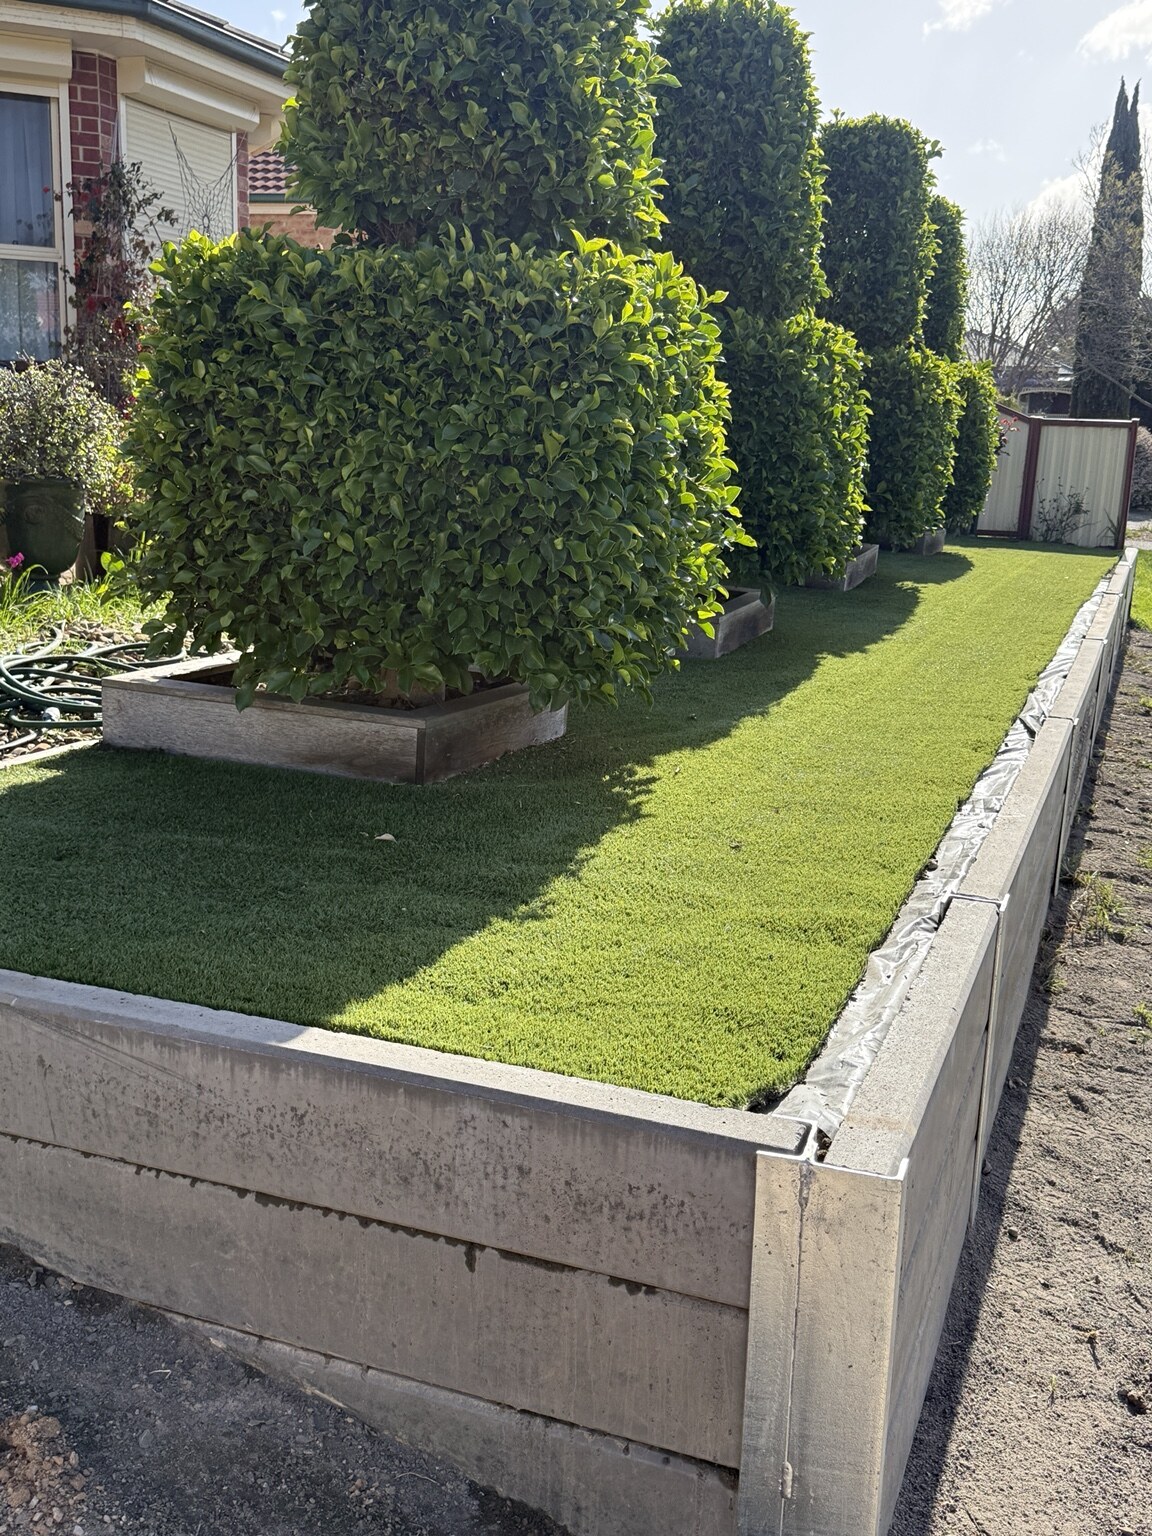
Completed Sydenham project
See a genuine retaining-wall repair.
View real project photos and practical information about what should be checked before an existing retaining wall is repaired.
View the Sydenham repairWhat should be checked before quoting?
Measure the approximate wall length and the highest retained section. Photograph the full slope, both ends of the proposed wall, access from the street and nearby fences, buildings, services, drains or paving. Explain whether existing material must be removed and where the finished ground levels are expected.
Service areas
Suitable retaining-wall projects are considered across Preston, Reservoir, Epping, Wollert, Craigieburn, Mernda, Doreen, Sunbury, Melton, Werribee and surrounding suburbs. View our Melbourne service areas or send your suburb to confirm availability.
Frequently asked questions
Do you install timber and concrete sleeper retaining walls?
Yes. Evergreen Exteriors Care installs suitable timber and concrete sleeper retaining walls, with posts, footings and drainage confirmed for the quoted site conditions.
What affects a retaining-wall quotation?
The quotation depends on wall length and height, sleeper material, access, excavation, soil and slope, spoil removal, drainage and any engineering or permit requirements.
Can a COLORBOND fence be installed above a retaining wall?
It may be possible on a suitable site, but the wall and fence should be planned together. The retained height, finished fence height, post and footing arrangement, drainage, boundaries and any engineering or approval requirements must be checked for the property.
Can a retaining wall, fence, concrete and landscaping be quoted together?
Yes. Evergreen can assess these verified services together when the requested items are included in the project scope. The written quotation confirms the sequence, inclusions and any site-specific excavation, drainage, access or disposal requirements.
What should be planned first on a sloping new-home block?
Start with boundaries, known services, access, existing and proposed levels, drainage and the maximum retained height. Retaining work and structural posts should be coordinated before vulnerable concrete, turf, artificial grass and garden finishes.
What information should I send for a retaining-wall quote?
Send the suburb, approximate wall length and maximum height, wide photos of the slope and surrounding structures, access details, and whether you prefer timber or concrete sleepers.
See our current retaining-wall guide prices for north-west Melbourne or read the sloping-block retaining-wall guide.